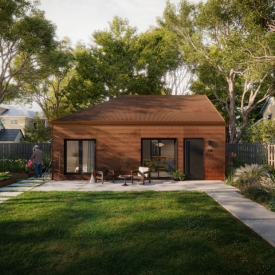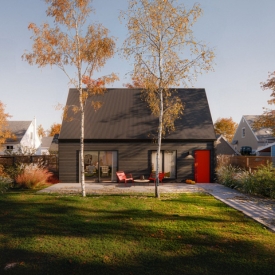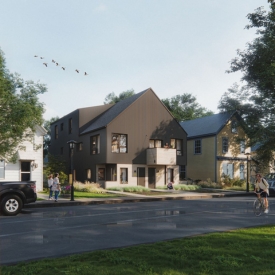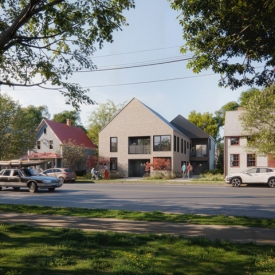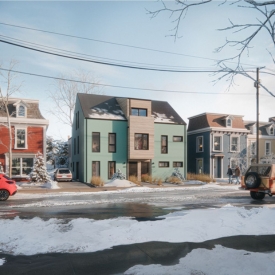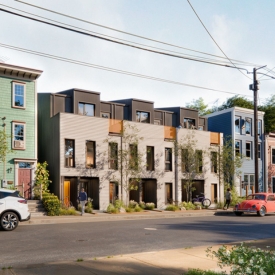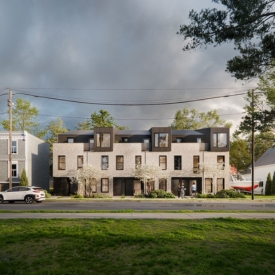


The Canada Mortgage and Housing Corporation (CMHC) Housing Design Catalogue provides free, professionally designed housing plans to help create more housing options in existing neighbourhoods. The catalogue includes a variety of housing types, from accessory dwelling units to multiplex housing.
Why Choose a CMHC Housing Catalogue Design?
Using a catalogue design can save time and money because the plans have already been developed by professionals. The plans are available free of charge, however, a qualified professional is needed to adapt and finalize the plans to your property and help prepare for a permit submission. As designs are pre-reviewed by the town, this can help streamline the processing time and make the permit process quicker and more predictable.
Before selecting a design, review the information below and consult the Town's Land Use Bylaw to ensure your property can accommodate your chosen project.
How To Use the CMHC Housing Design Catalogue
1- Choose a Design
Browse the catalogue and select the design that best fits your property and needs. Download the technical package for your chosen design.
2- Make Changes
You can make minor changes such as exterior colours, finishes, siding materials, or other cosmetic features without affecting the design.
If you would like to make structural or layout changes, you may need to hire a qualified professional to prepare updated plans and documentation.
3- Plan Your Project
Prepare a site plan that shows how the building will fit on your property. Be sure to consider:
-
- Required setbacks from property lines
- Building location
- Parking requirements
- Access to the property
- Water and sewer servicing requirements
4- Apply for Permits
Submit your permit application along with the required plans and documents.
One advantage of using a CMHC Housing Design Catalogue plan is your application will be processed more quickly because the design information has already been prepared.
Before Choosing a Design
Before selecting a design, consider the following:
- Make sure your property is large enough to accommodate the building, required setbacks, parking spaces, and servicing requirements.
- Accessory dwelling units require separate water and sewer connections.
If you have questions about whether a design will work on your property, please contact Torben Laux, Land Use Planner and Development Officer at
What You Need To Apply
The application process is similar to any other building permit application. A complete application includes:
- Completed application form, including the required acknowledgement.
- Identification of the CMHC design selected.
- If structural or layout changes have been made to the design, updated plans prepared by a qualified professional may be required. This may increase application processing times.
- A site plan showing:
- The location of all proposed buildings;
- Property lines and setbacks;
- Existing and proposed driveways;
- Parking spaces; and
- Any other information required to demonstrate compliance with the Land Use Bylaw.
CMHC Housing Design Catalogue
Seven options are available, including accessory dwelling units, fourplexes, sixplexes, and stacked townhouses. The Town has reviewed these designs and supports their use in Amherst, subject to local requirements.
You can browse and download designs directly from the CMHC website.